

 Drag to compare
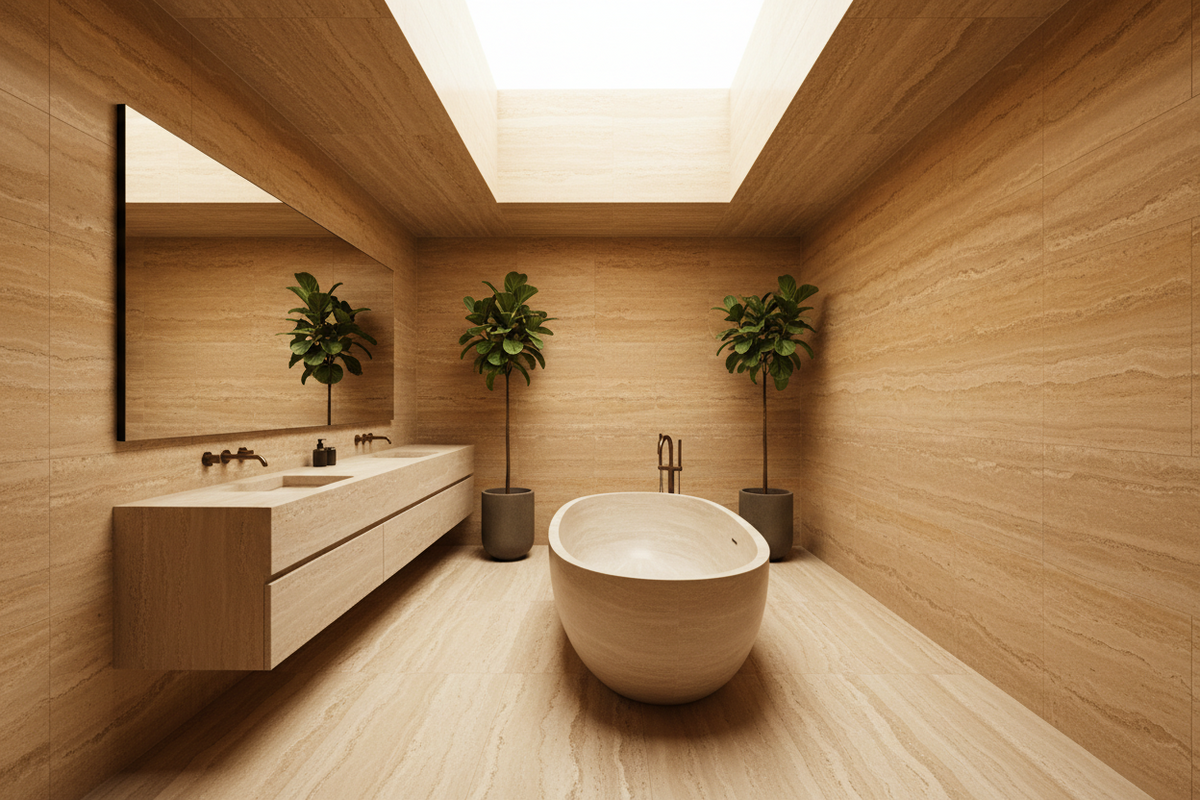
Warm stone spa bathroom
A full-height stone scheme: twin counter-top basins on a walnut vanity, a sculpted freestanding tub and a walk-in shower with a rain head.

Bathroom and kitchen schemes for every kind of space — from a studio to a hospital wing. Every product in every design is in our catalogue, tagged with its live price.
Tell us the space and the room, then choose the direction that feels like you. The gallery below filters instantly.
Pick the type of space you are fitting out.
Shop by Design covers bathrooms and kitchens.
Pick your space, pick the room, pick a direction. Every design below is built from products we stock — tap any numbered tag to see the exact item and its live price.
Drag to compareA full-height stone scheme: twin counter-top basins on a walnut vanity, a sculpted freestanding tub and a walk-in shower with a rain head.

 Before
After
↔
Before
After
↔
A full-height stone scheme: twin counter-top basins on a walnut vanity, a sculpted freestanding tub and a walk-in shower with a rain head.
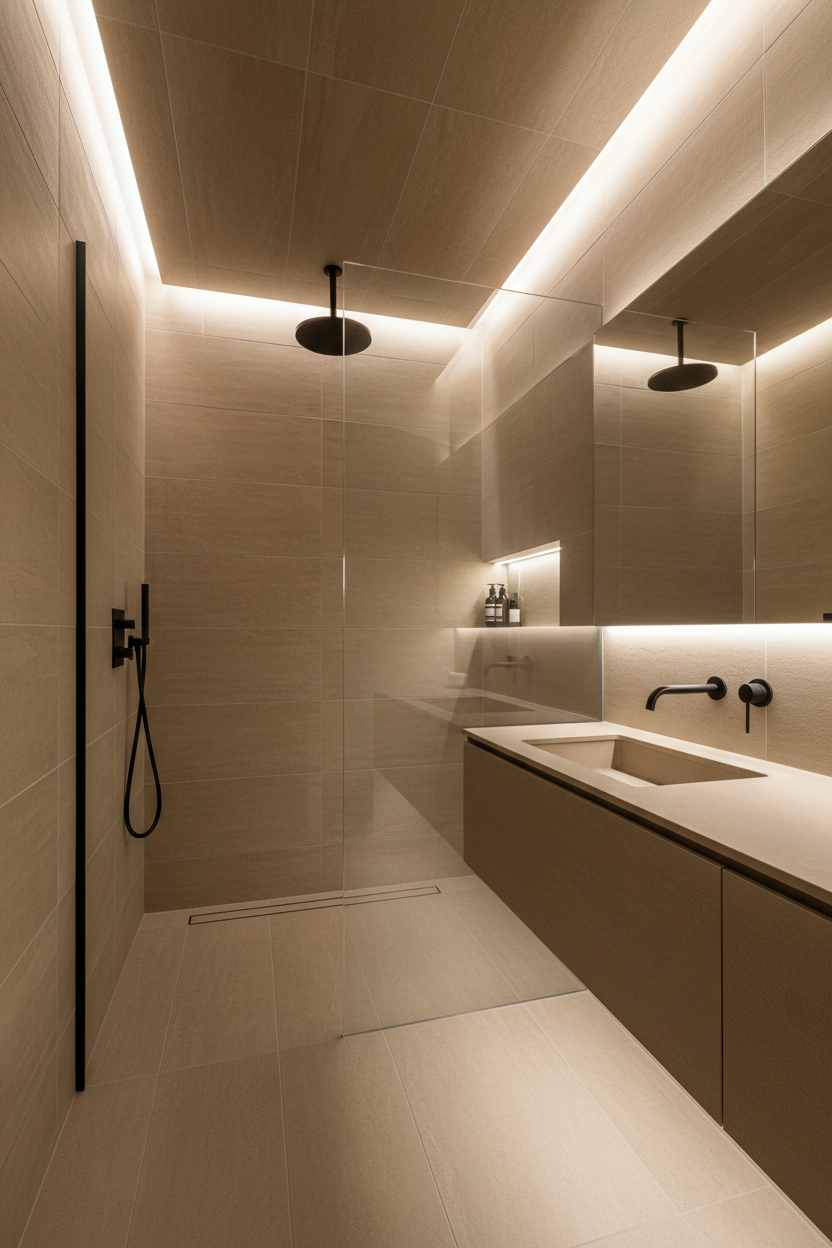
A handleless vanity, integrated linear floor drain and concealed wall tank keep this tiny wet-room seamless, finished with a frameless glass screen and ultra-thin LED mirror.
A handleless vanity, integrated linear floor drain and concealed wall tank keep this tiny wet-room seamless, finished with a frameless glass screen and ultra-thin LED mirror.
 Drag to compare
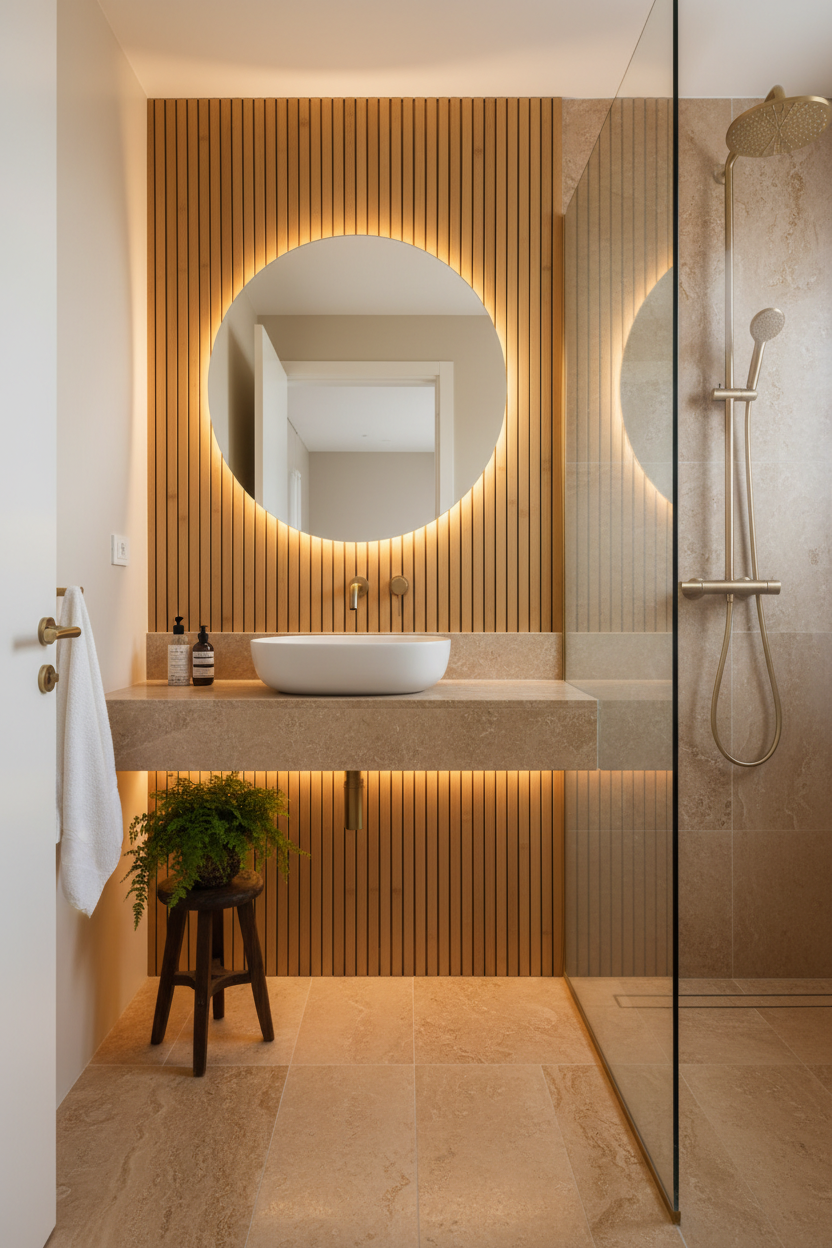
Light wood textures and matte beige tiles wrap a calm Japandi bathroom, with a stone vessel basin, soft ambient lighting and brushed warm-nickel accessories.
 Before
After
↔
Before
After
↔
Light wood textures and matte beige tiles wrap a calm Japandi bathroom, with a stone vessel basin, soft ambient lighting and brushed warm-nickel accessories.
 Drag to compare
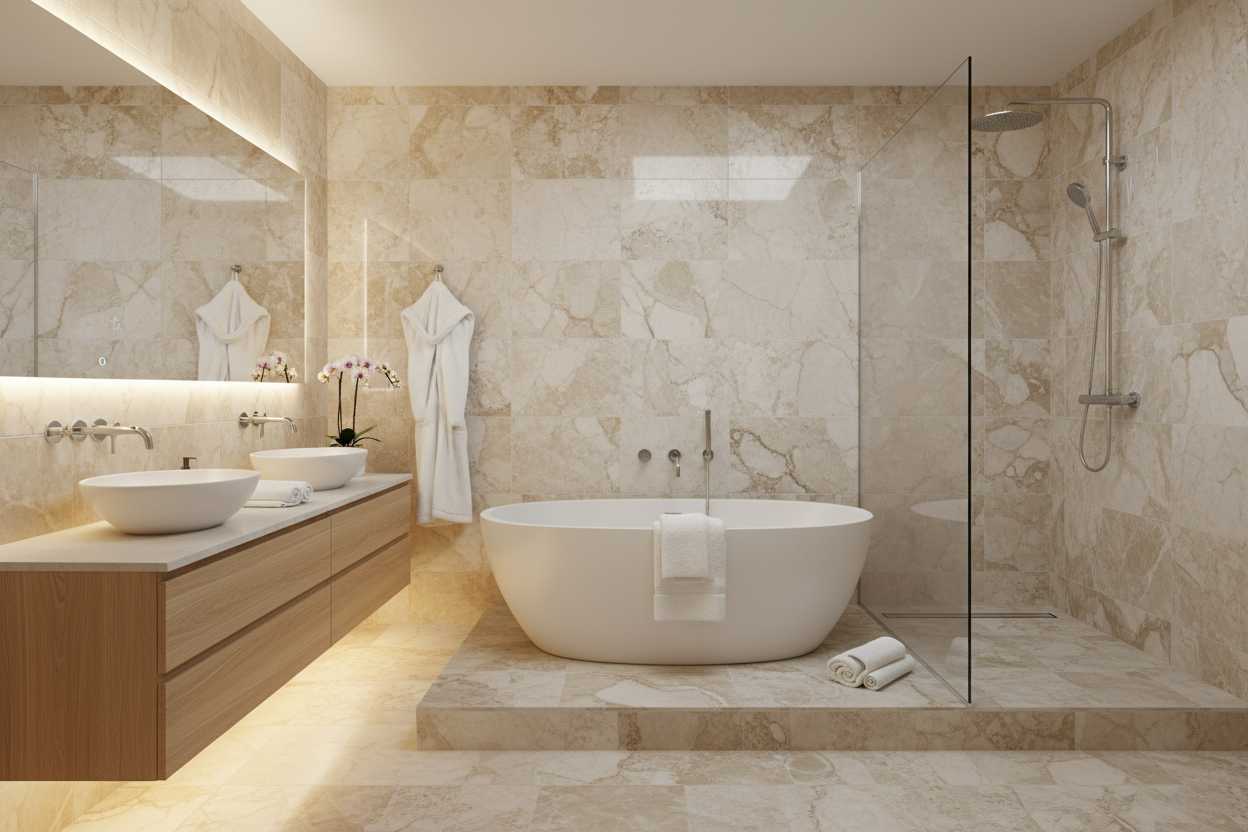
Matte white sanitaryware meets stark matte black hardware and frameless fixtures for a pure monochrome powder room, including a rimless wall-hung pan.
 Before
After
↔
Before
After
↔
Matte white sanitaryware meets stark matte black hardware and frameless fixtures for a pure monochrome powder room, including a rimless wall-hung pan.
Drag to compareA complete hideaway kitchen tucks behind pocket doors, with flat matte acrylic fronts, integrated LED channels, an undermount composite sink and a concealed pull-out mixer.
Before
After
↔
A complete hideaway kitchen tucks behind pocket doors, with flat matte acrylic fronts, integrated LED channels, an undermount composite sink and a concealed pull-out mixer.
Drag to compareConcrete-finish cabinet fronts, black iron floating racks and a slate backsplash give this compact nook an industrial edge, with a matte black deep undermount sink and spring-neck mixer.
Before
After
↔
Concrete-finish cabinet fronts, black iron floating racks and a slate backsplash give this compact nook an industrial edge, with a matte black deep undermount sink and spring-neck mixer.
Drag to comparePastel mint lower units, a white laminate top and exposed birch-ply edges keep this Scandinavian kitchenette bright, paired with a white composite sink and chrome high-spout mixer.
Before
After
↔
Pastel mint lower units, a white laminate top and exposed birch-ply edges keep this Scandinavian kitchenette bright, paired with a white composite sink and chrome high-spout mixer.
Drag to compareLarge-format slab tiles, twin counter-top basins on a floating walnut console and a concealed rain head create a calm, hotel-style apartment bathroom.
Before
After
↔
Large-format slab tiles, twin counter-top basins on a floating walnut console and a concealed rain head create a calm, hotel-style apartment bathroom.
Drag to compareA freestanding acrylic soaking tub sits against wood-look porcelain tiles with recessed niche lighting and a concealed thermostatic valve for a serene, spa-like retreat.
Before
After
↔
A freestanding acrylic soaking tub sits against wood-look porcelain tiles with recessed niche lighting and a concealed thermostatic valve for a serene, spa-like retreat.
Drag to compareBlack herringbone wall tiles, polished gold fittings and stepped arch mirrors give this apartment bathroom full Art Deco drama, finished with a back-to-wall rimless toilet.
Before
After
↔
Black herringbone wall tiles, polished gold fittings and stepped arch mirrors give this apartment bathroom full Art Deco drama, finished with a back-to-wall rimless toilet.
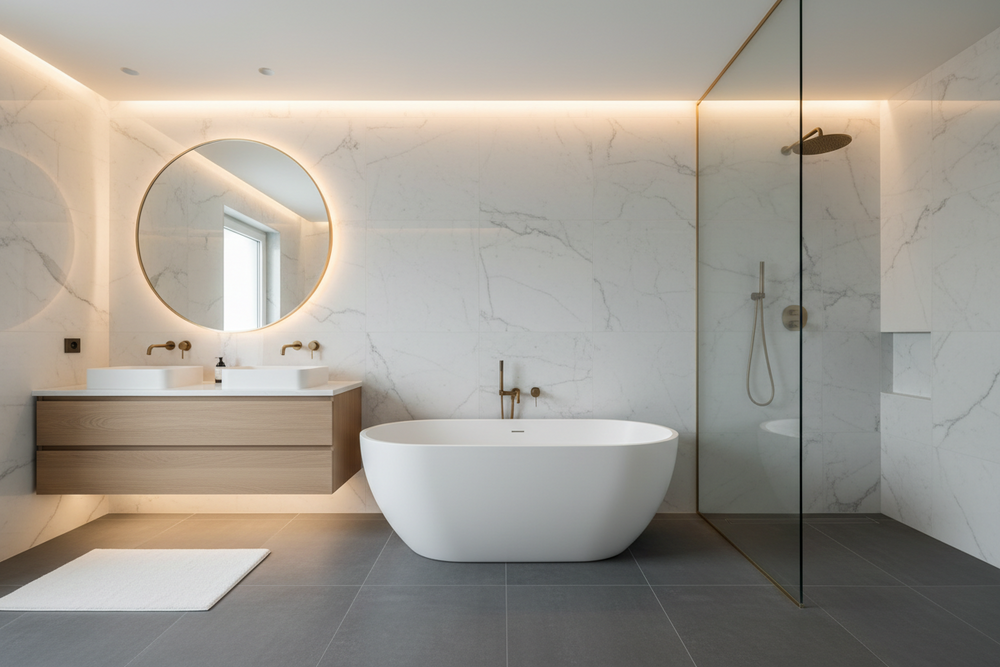
Wall-to-wall book-matched marble frames a floating double vanity with twin basins, a wall-mounted mixer and a curbless walk-in shower beside a deep soaking tub. A round backlit mirror keeps the calm, seamless look easy to clean.
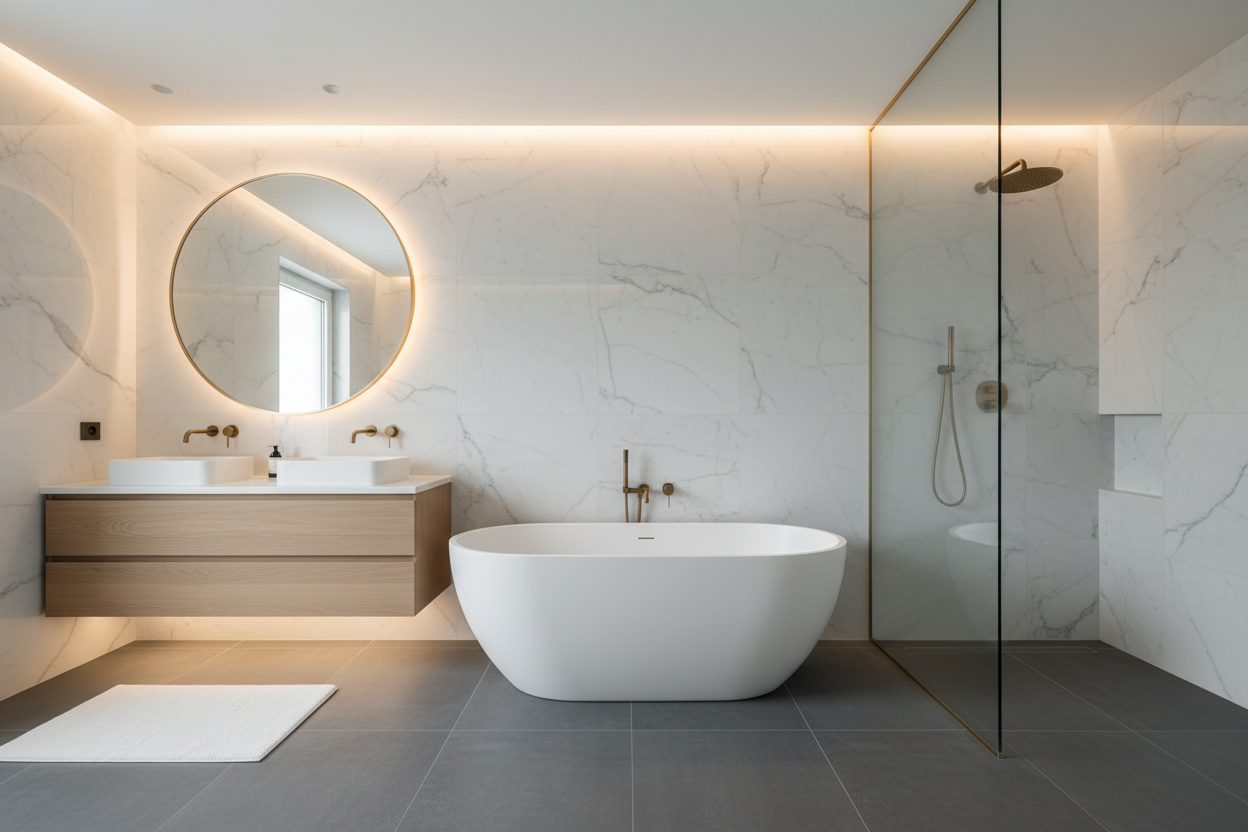
Wall-to-wall book-matched marble frames a floating double vanity with twin basins, a wall-mounted mixer and a curbless walk-in shower beside a deep soaking tub. A round backlit mirror keeps the calm, seamless look easy to clean.
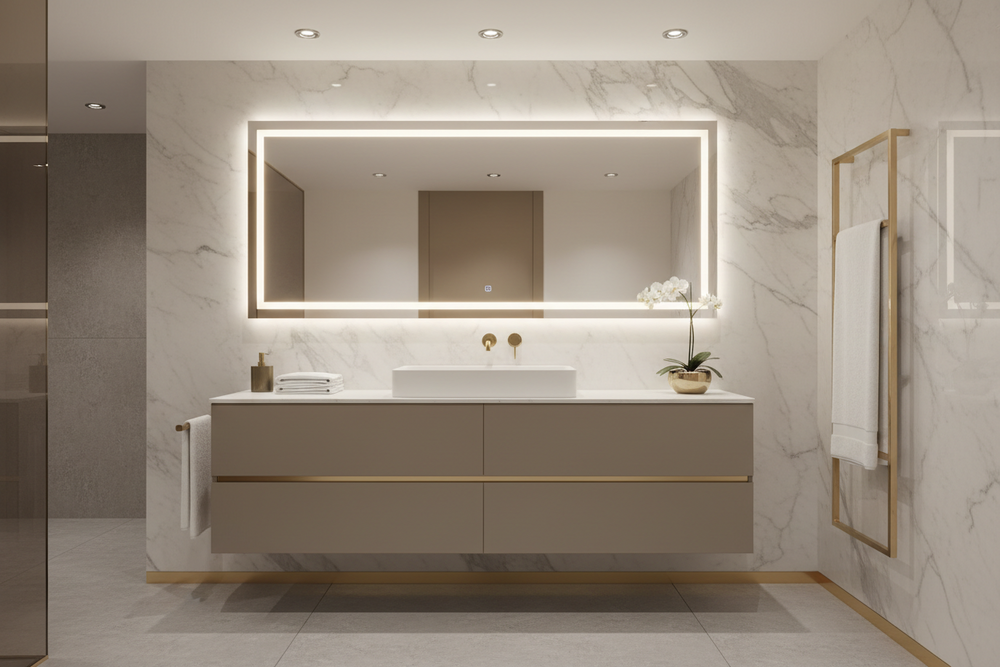
A wall-hung greige vanity carries a single counter-top basin under a slim brushed-gold mixer, topped by a backlit mirror and matching accessories. Warm, handle-free and calm — the easiest way to make a compact bathroom feel considered.
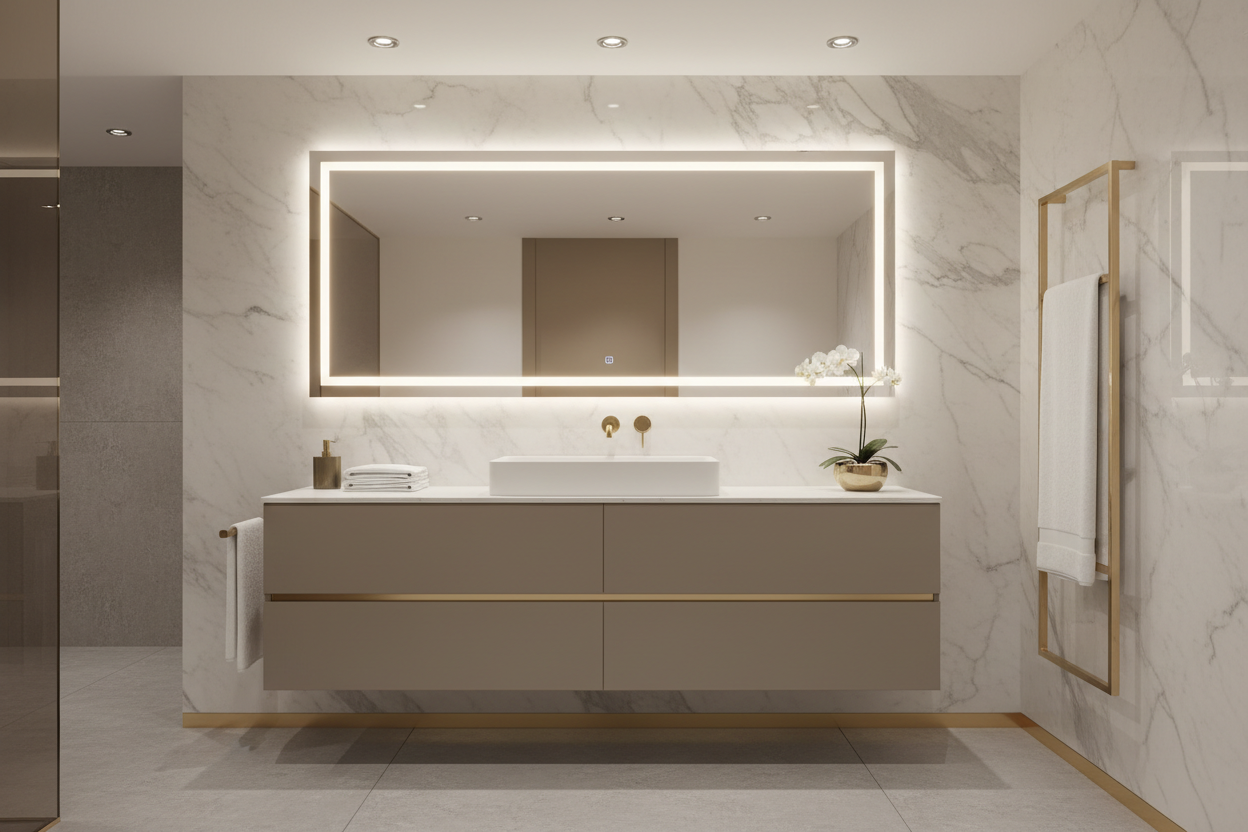
A wall-hung greige vanity carries a single counter-top basin under a slim brushed-gold mixer, topped by a backlit mirror and matching accessories. Warm, handle-free and calm — the easiest way to make a compact bathroom feel considered.
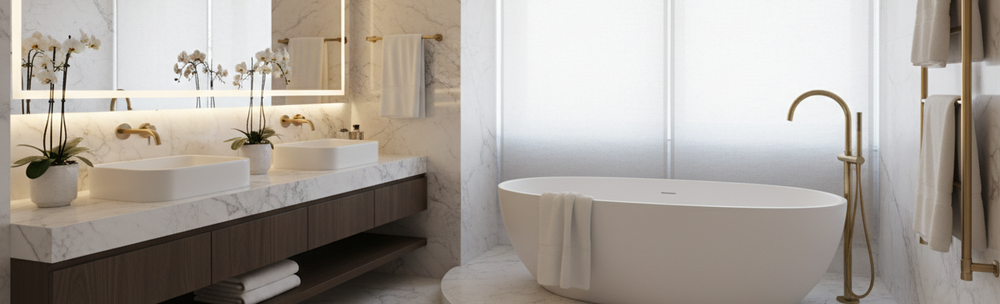
Book-matched marble walls meet brushed-gold fittings in this suite-sized bath: a pair of counter-top basins on a dark timber vanity, a floor-standing tub filler at a sculpted freestanding tub, and a gold towel rail. Quietly glamorous, built for a hotel or villa.
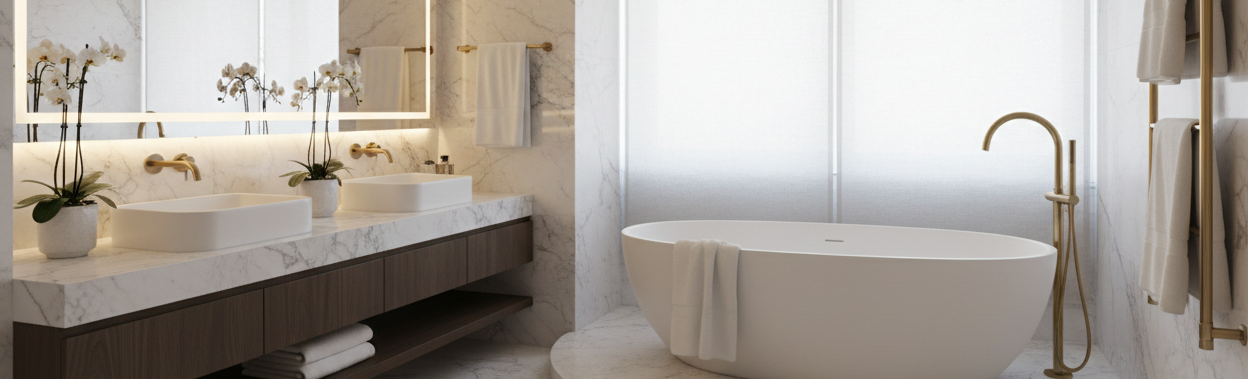
Book-matched marble walls meet brushed-gold fittings in this suite-sized bath: a pair of counter-top basins on a dark timber vanity, a floor-standing tub filler at a sculpted freestanding tub, and a gold towel rail. Quietly glamorous, built for a hotel or villa.
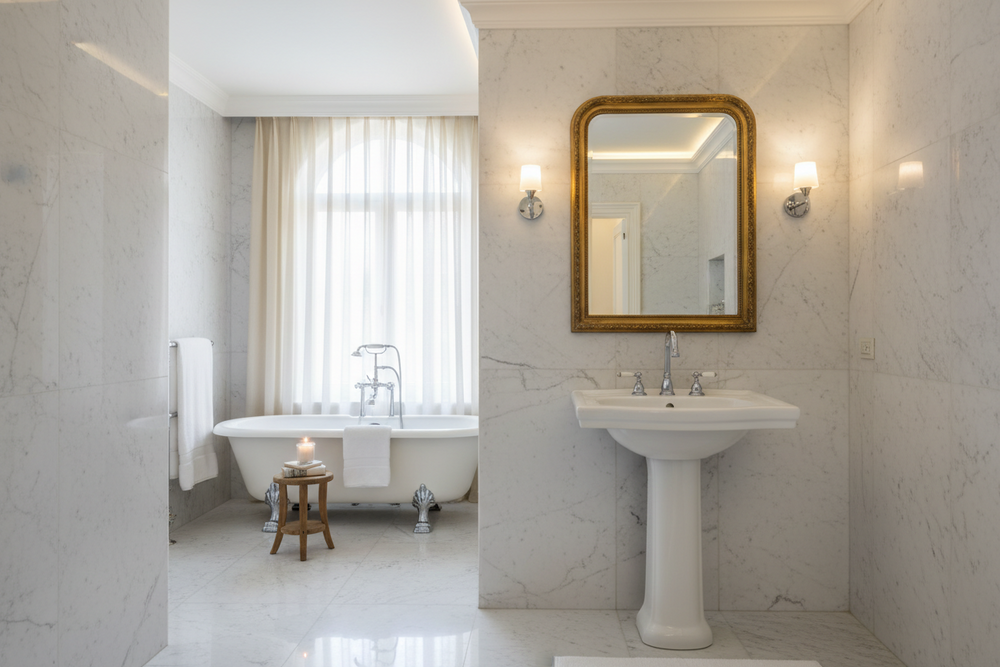
Marble walls, a linen-draped window and a claw-foot roll-top tub set the heritage tone, with a slender pedestal basin, a thermostatic mixer and a gilt-framed mirror. Classic proportions with quietly modern plumbing tucked out of sight.
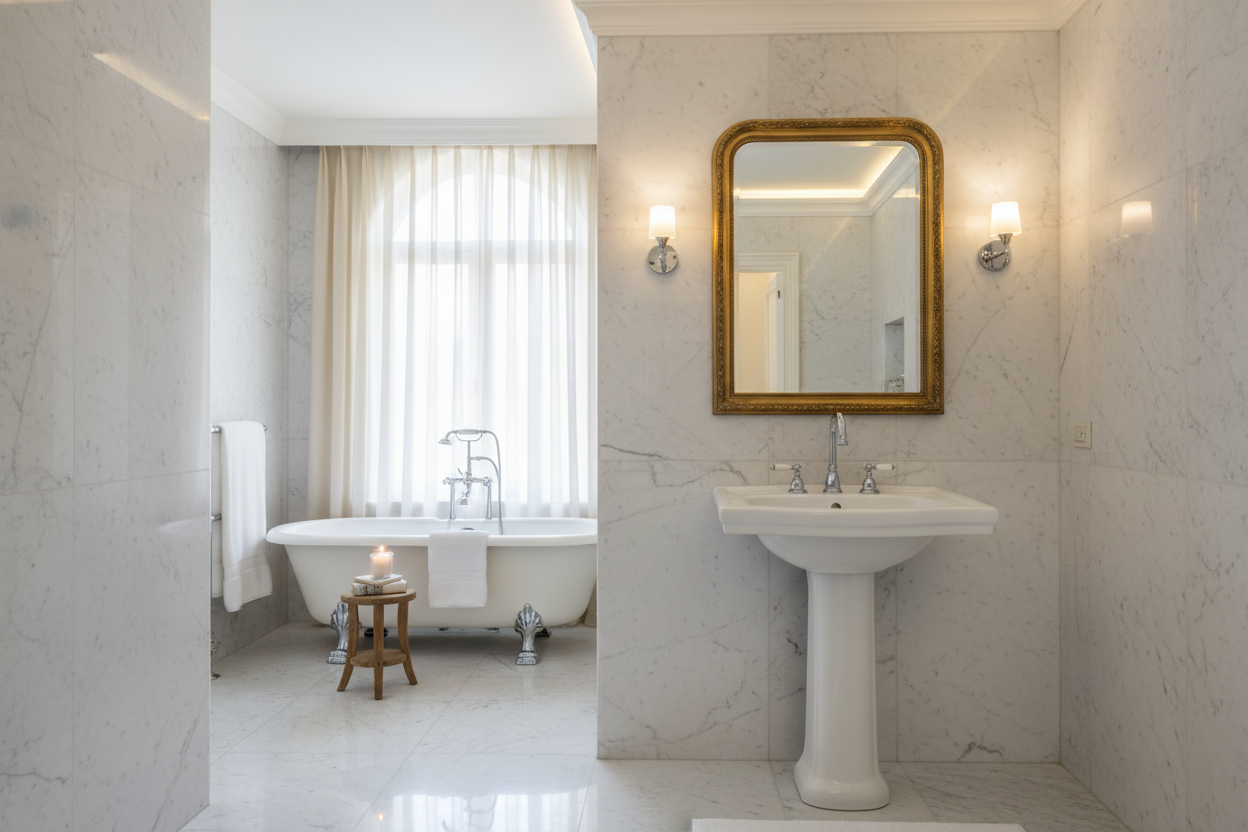
Marble walls, a linen-draped window and a claw-foot roll-top tub set the heritage tone, with a slender pedestal basin, a thermostatic mixer and a gilt-framed mirror. Classic proportions with quietly modern plumbing tucked out of sight.
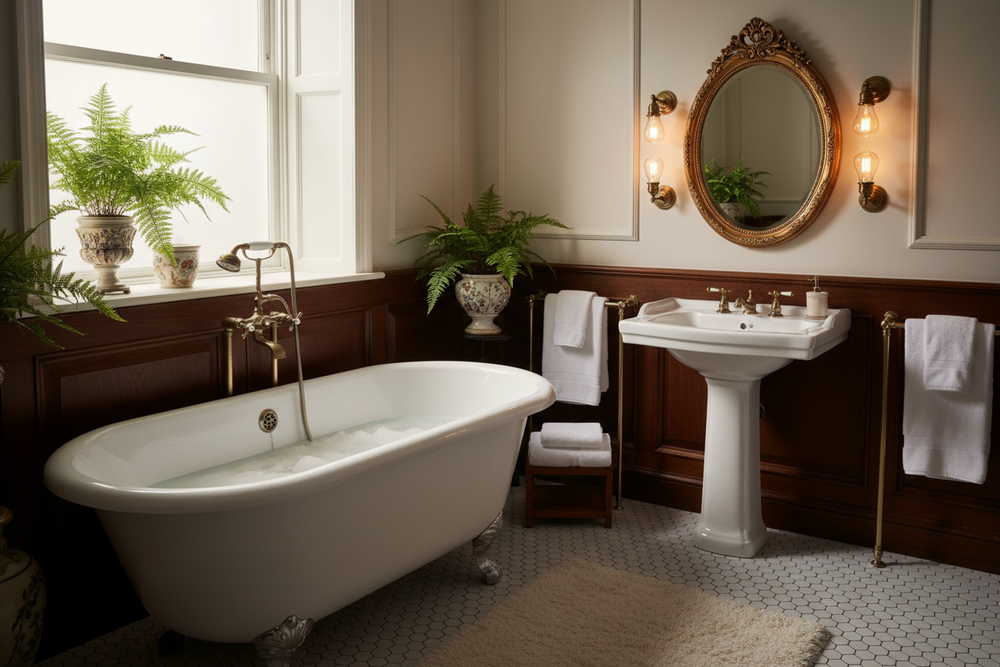
Deep timber panelling, a clawfoot tub with a telephone shower and a pedestal basin under an oval mirror.
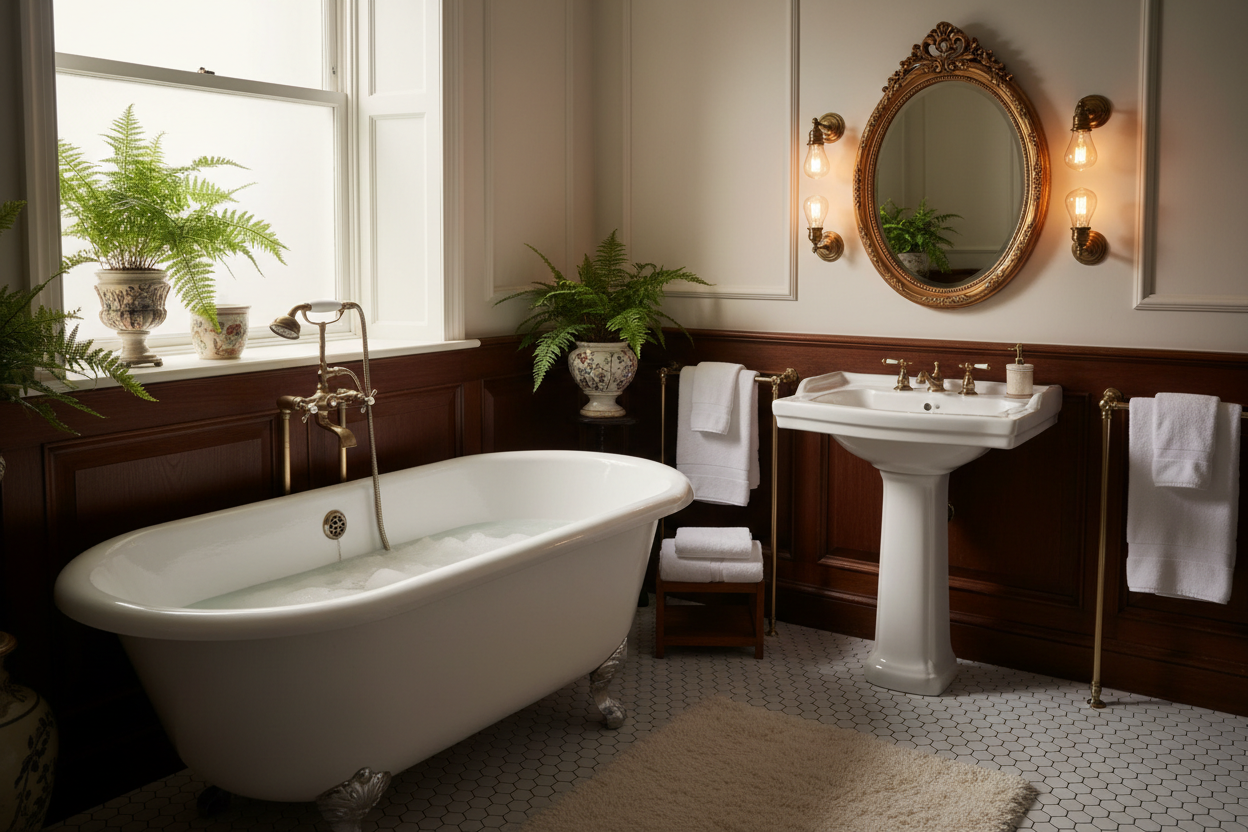
Deep timber panelling, a clawfoot tub with a telephone shower and a pedestal basin under an oval mirror.
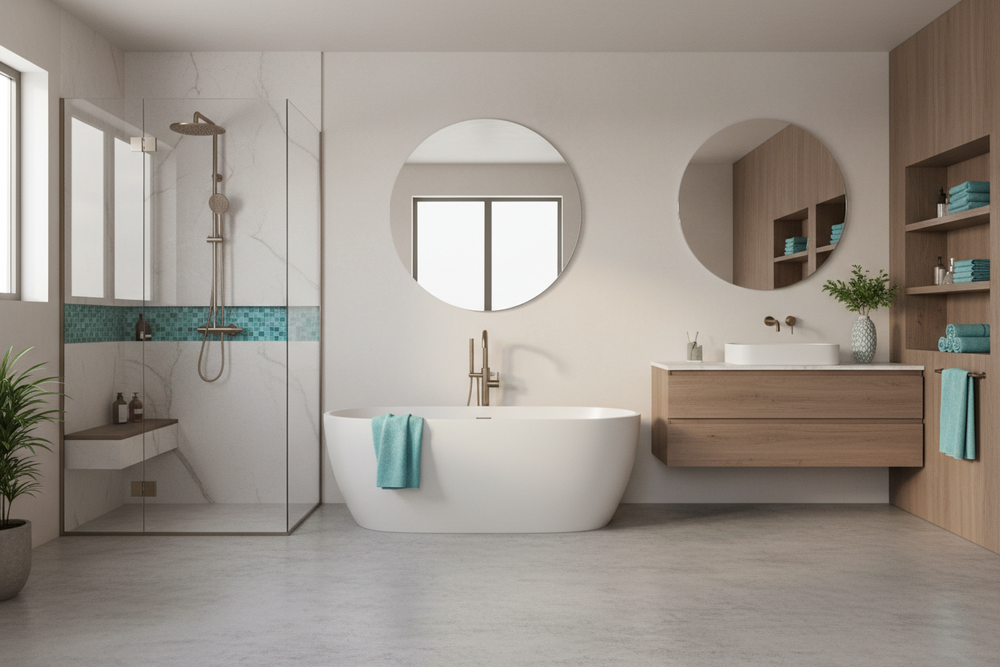
A walk-in shower with a mosaic band, a freestanding tub and a timber vanity with a round mirror — one scheme that works for the whole family.
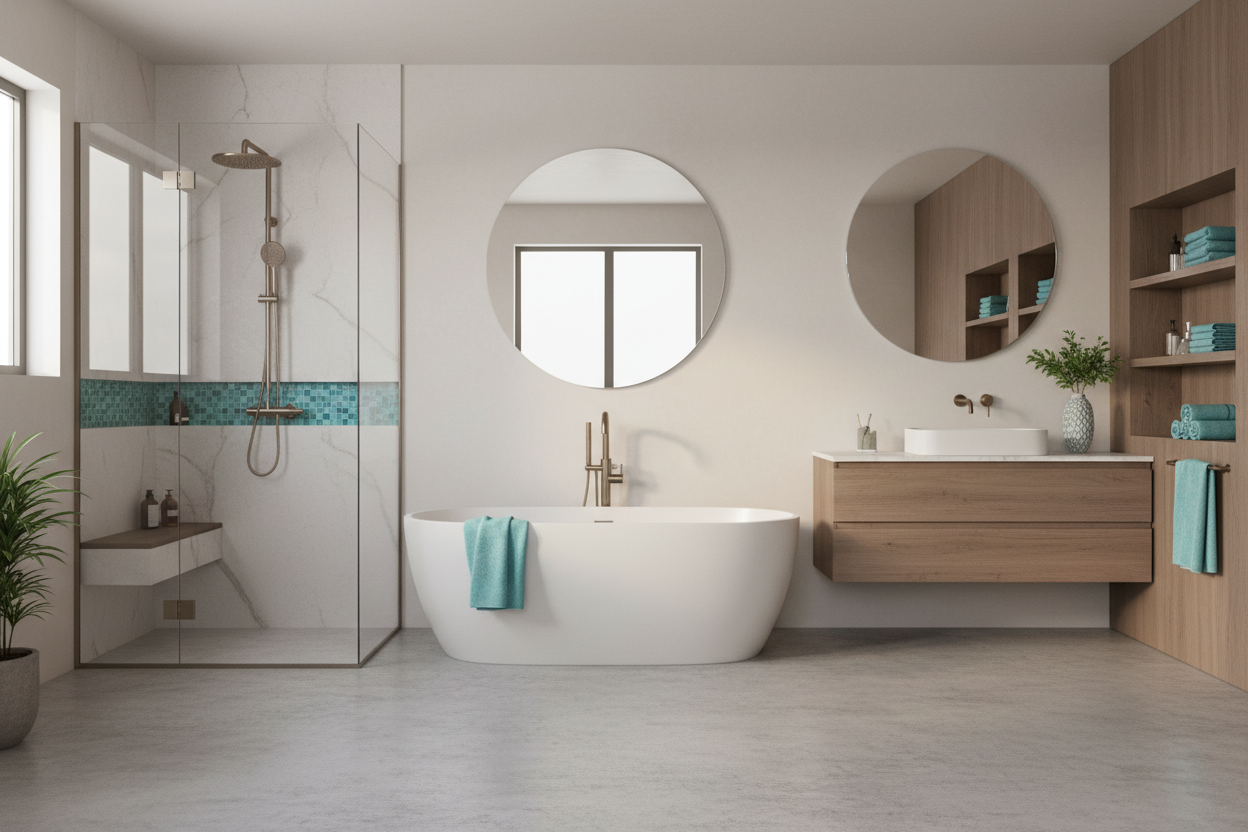
A walk-in shower with a mosaic band, a freestanding tub and a timber vanity with a round mirror — one scheme that works for the whole family.
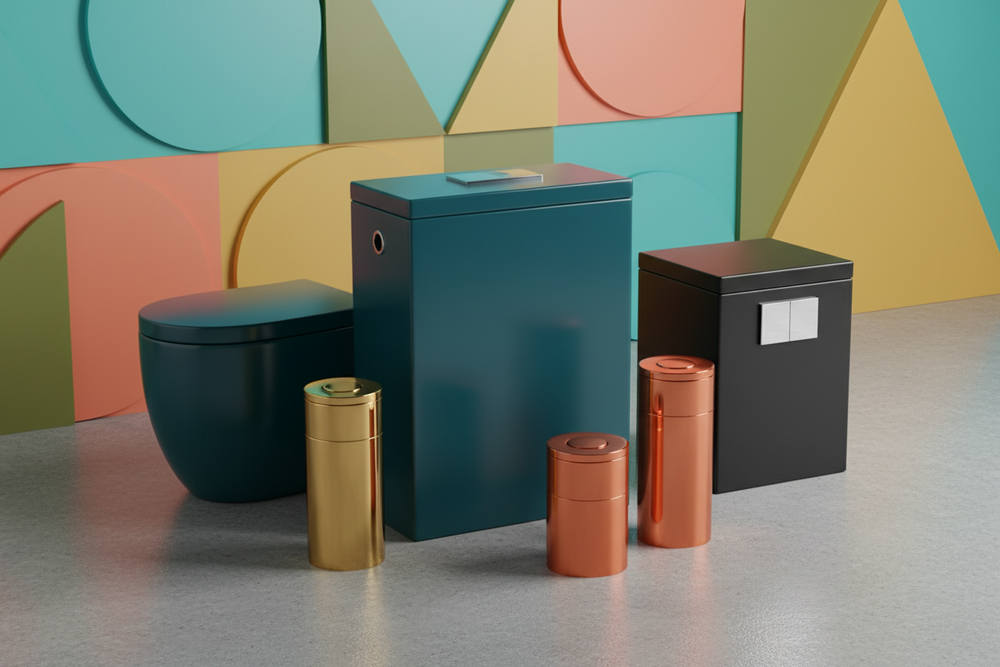
A tight guest WC treated as graphics: a coloured close-coupled pan, exposed cistern and metal accessories.
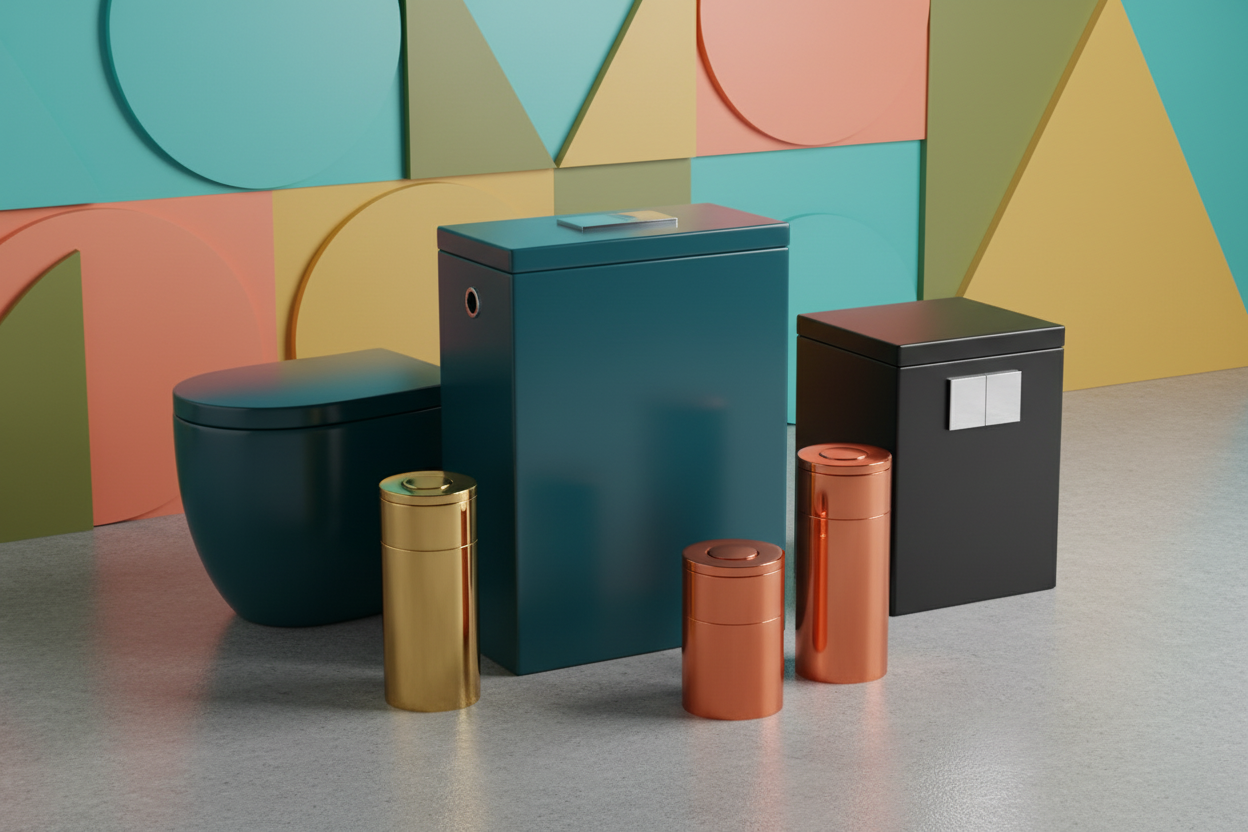
A tight guest WC treated as graphics: a coloured close-coupled pan, exposed cistern and metal accessories.
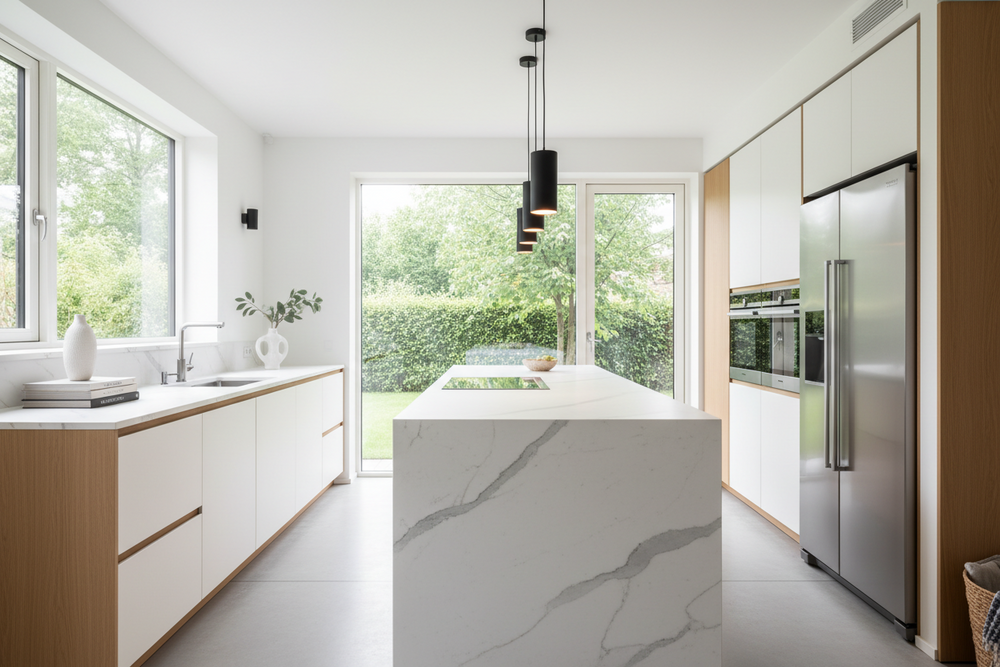
A run of handleless white units with an oak plinth, an undermount sink under the window and a slim single-lever mixer.
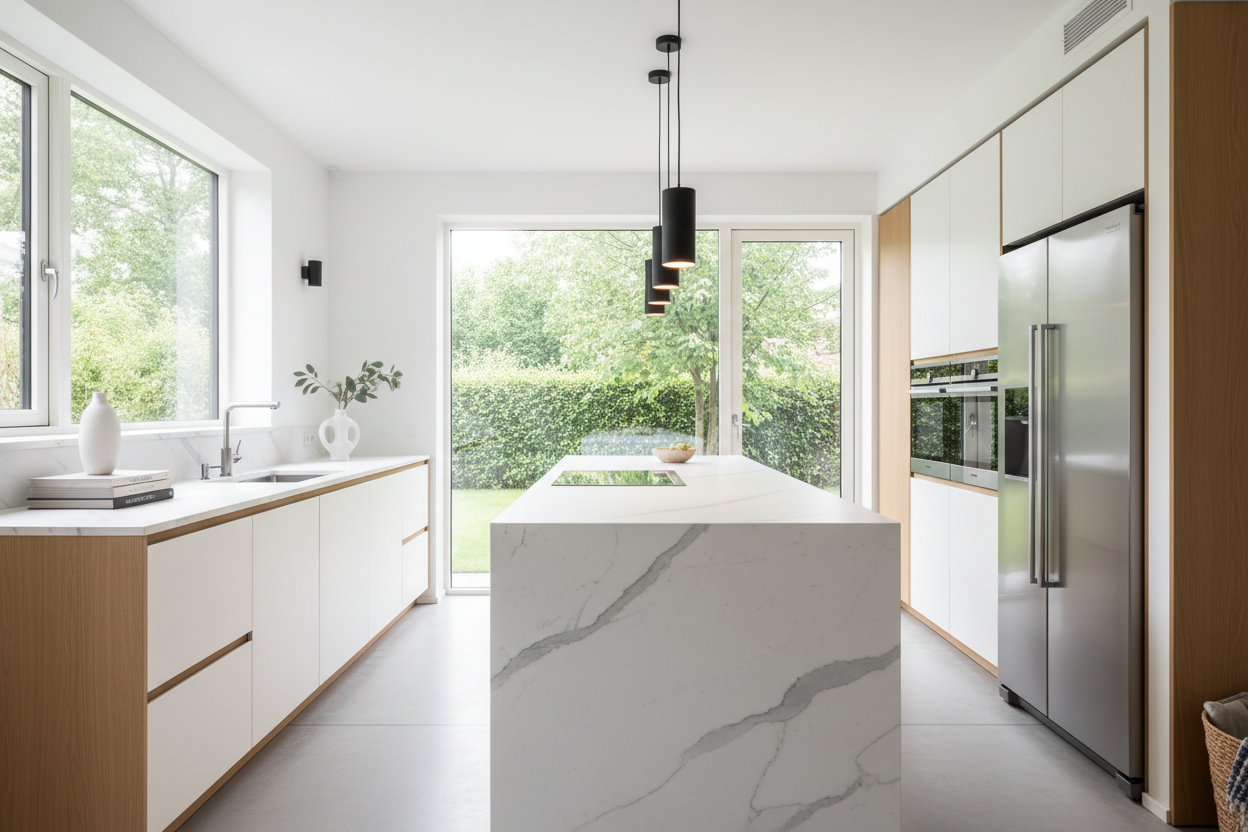
A run of handleless white units with an oak plinth, an undermount sink under the window and a slim single-lever mixer.
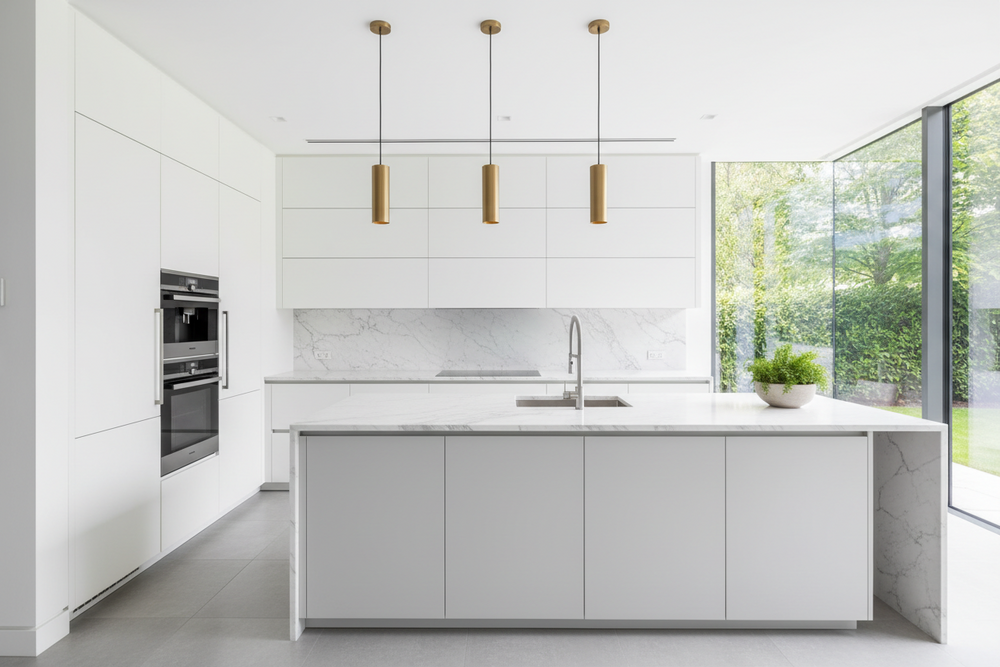
A full-height white kitchen with a stone island, brass pendants and a tall pull-out mixer over an undermount bowl.
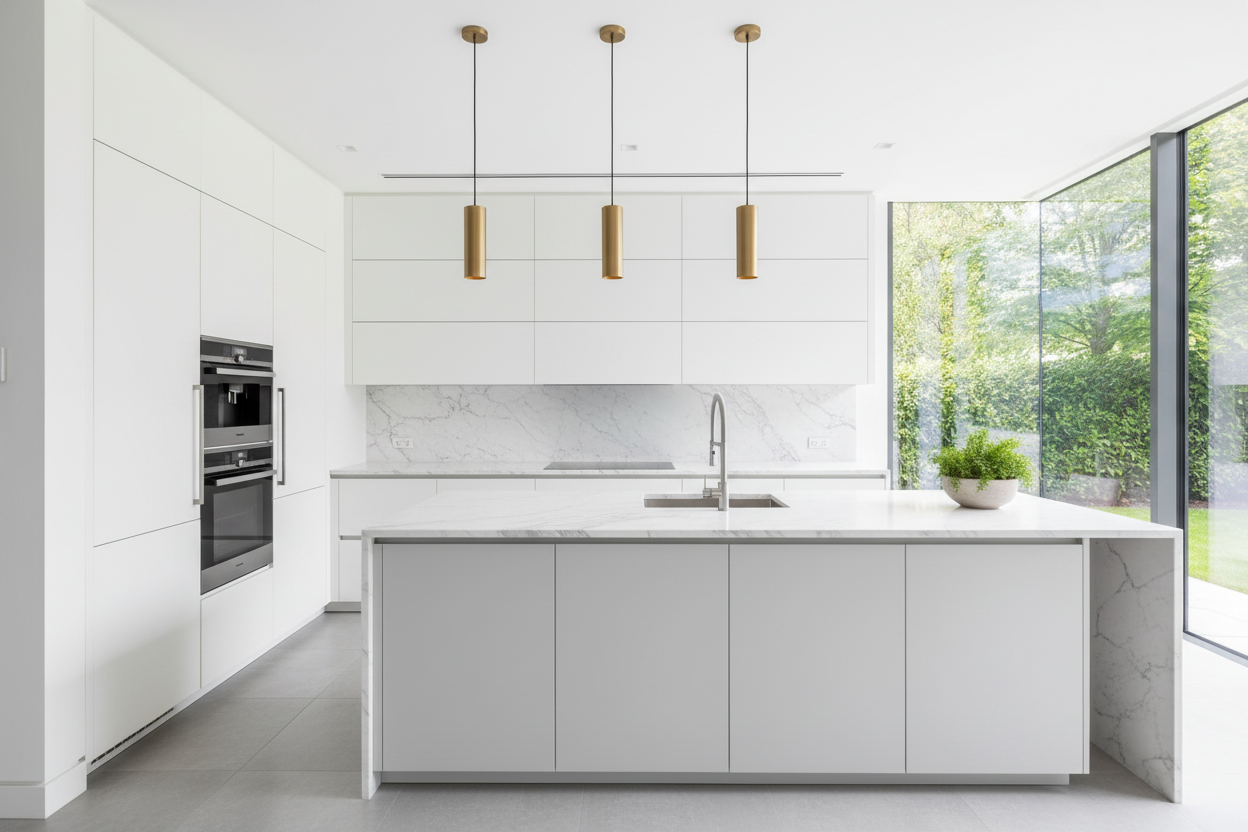
A full-height white kitchen with a stone island, brass pendants and a tall pull-out mixer over an undermount bowl.
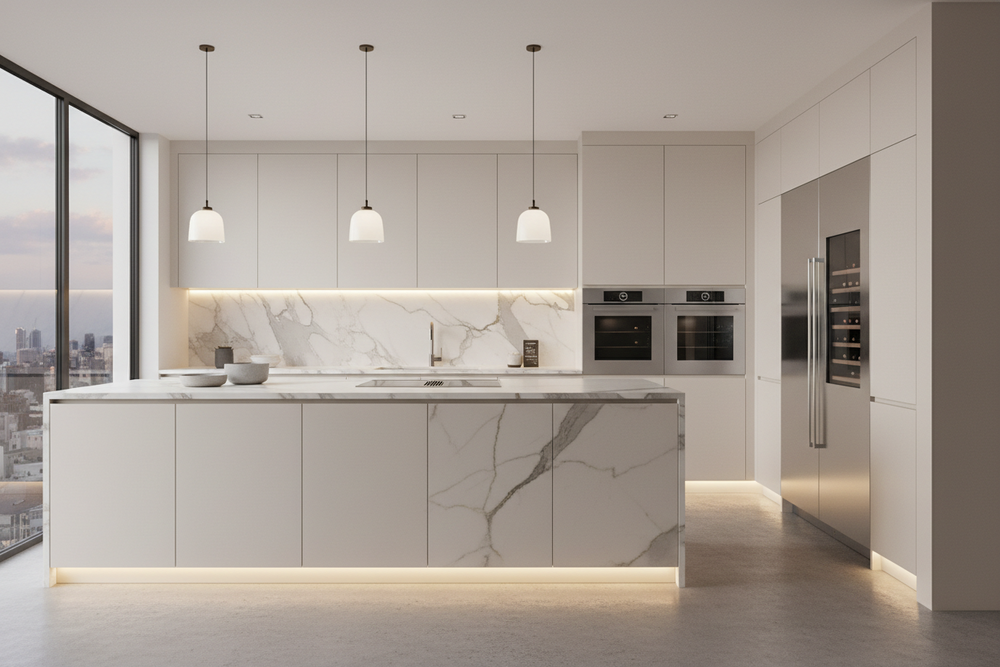
Veined marble wrapping the island and splashback, integrated tall appliances and a low-profile mixer that keeps the sight line clean.
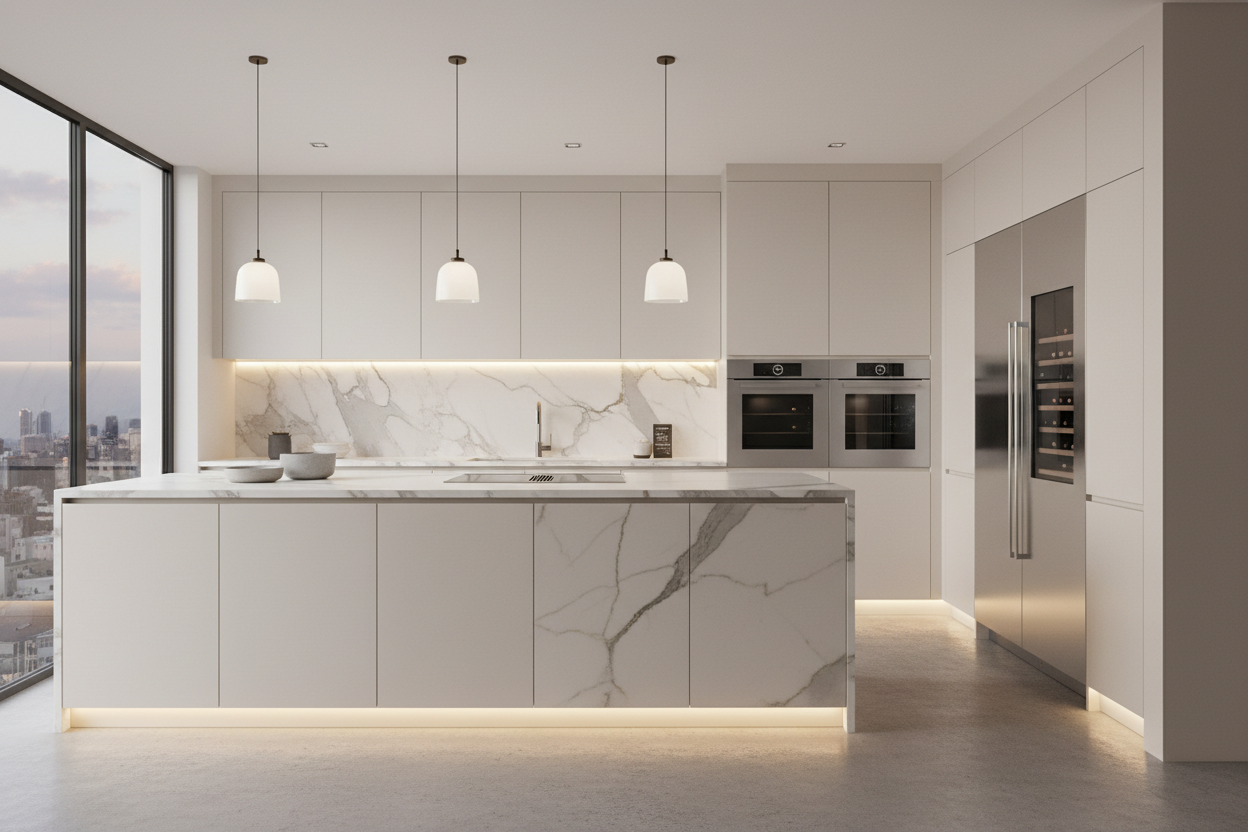
Veined marble wrapping the island and splashback, integrated tall appliances and a low-profile mixer that keeps the sight line clean.
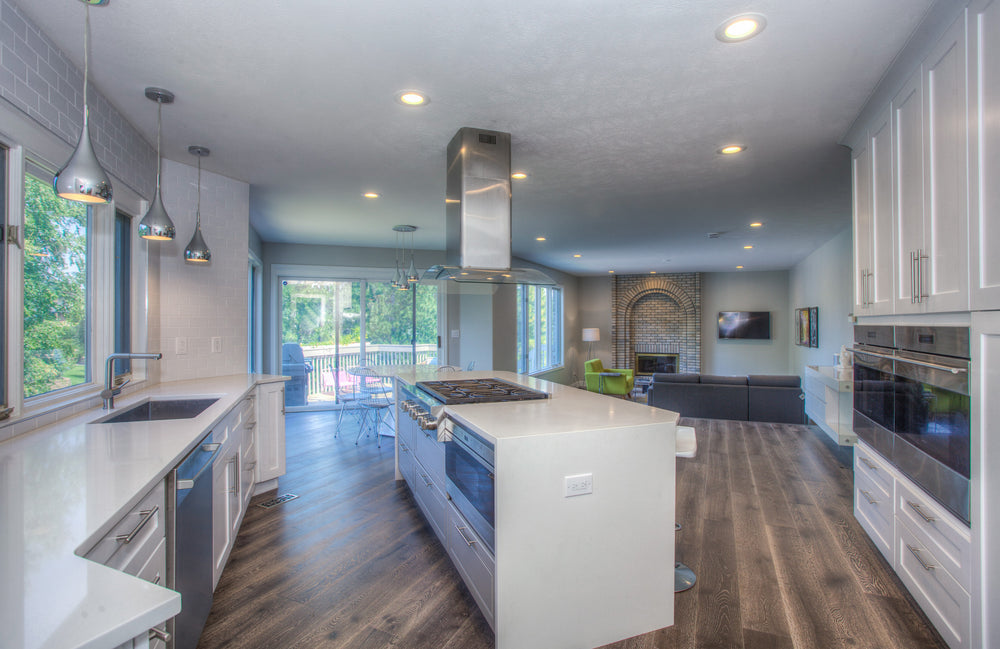
A long working wall with a deep sink and a pull-down mixer, opening onto a living space with a brick hearth.
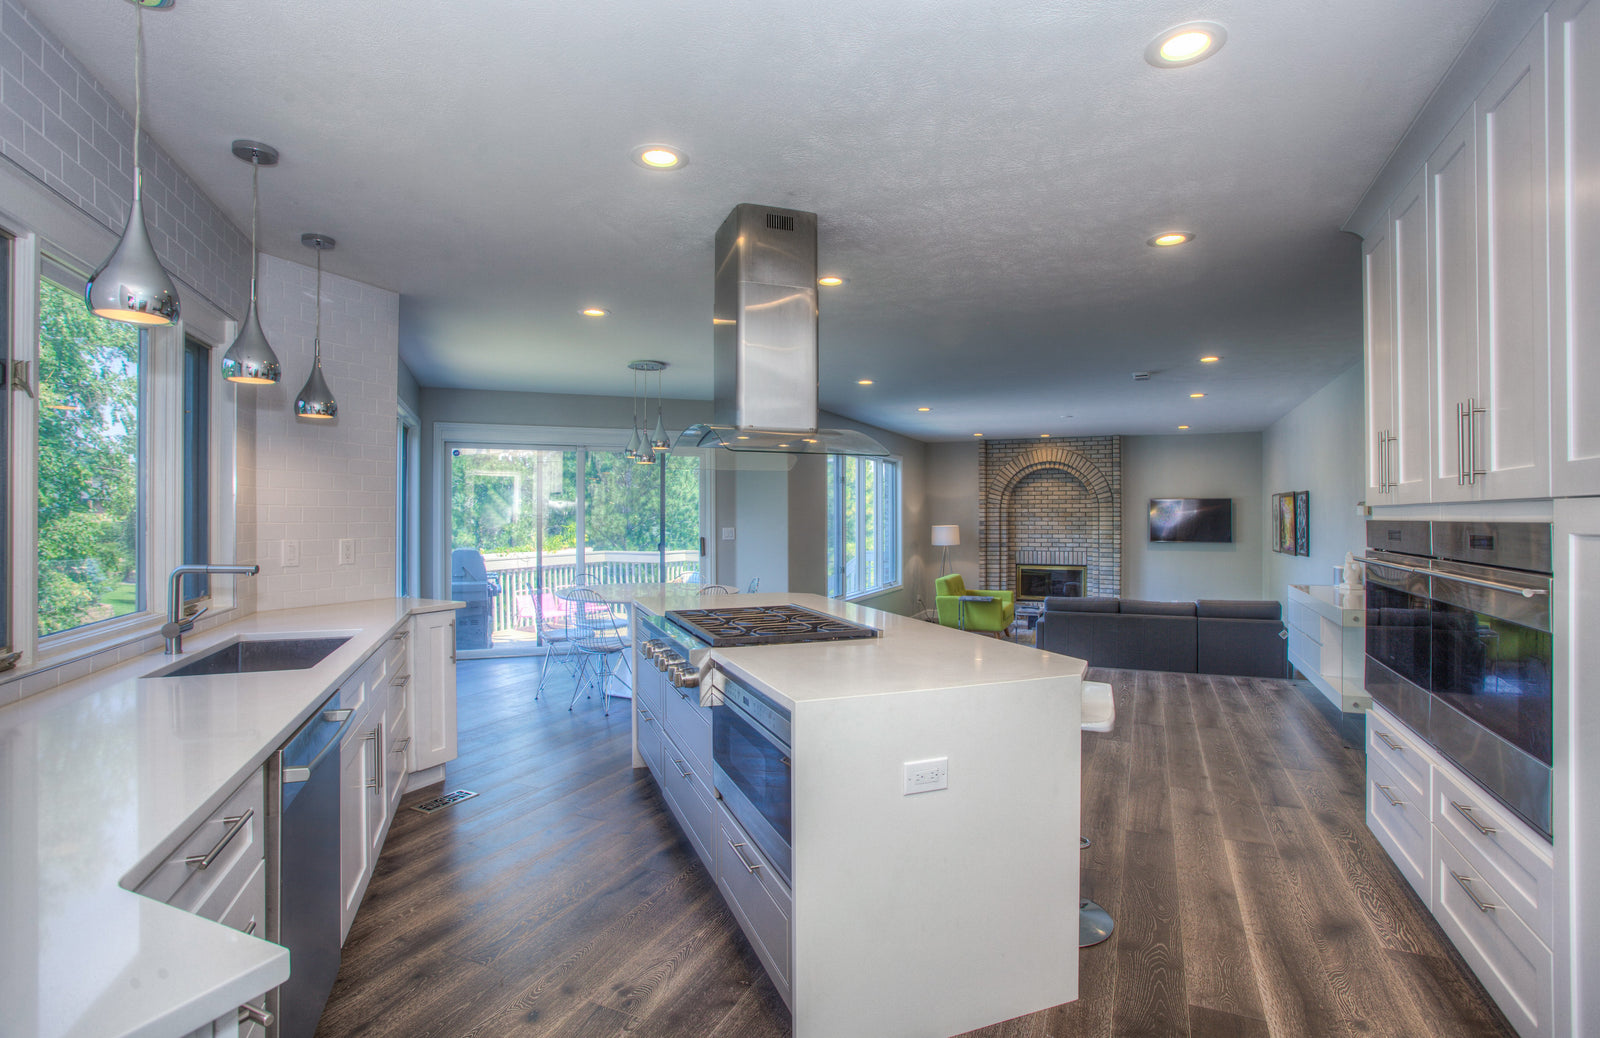
A long working wall with a deep sink and a pull-down mixer, opening onto a living space with a brick hearth.

A hard-working prep and wash corner: a matt-black pull-out mixer over a deep single-bowl undermount sink.
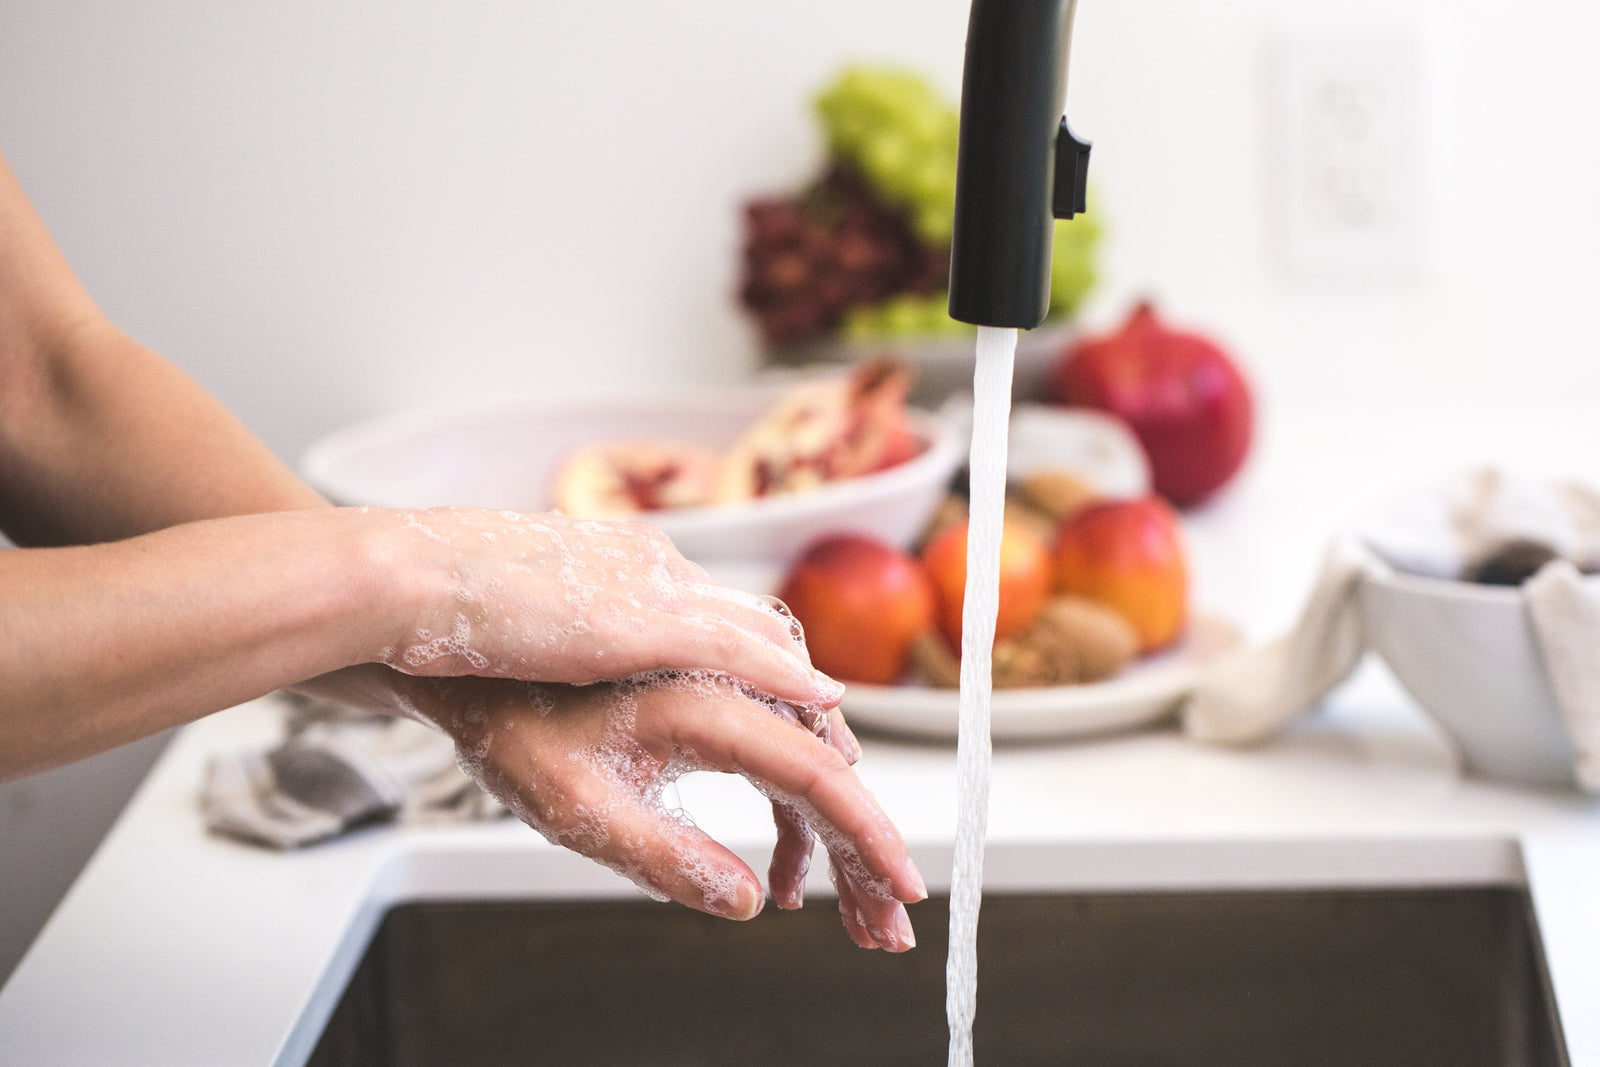
A hard-working prep and wash corner: a matt-black pull-out mixer over a deep single-bowl undermount sink.
Our technical team visits your space, measures everything and turns the design you liked into a real plan with exact products and prices.
Send us the design you liked with your address, area and the direction you want.
Same dayWe call you to confirm the visit window and who will attend from our technical team.
Within 24 hoursWe measure the space and check water feeds, drainage, electrics and wall build-ups.
Day 2 – 4You receive the design adapted to your real dimensions with the exact product list and prices.
3 – 5 daysApprove the quotation, we deliver everything on schedule and hand over to installation.
After approval
One visit is usually enough to lock the design and the product list.
Site inspection is free inside Greater Cairo. Other governorates are quoted before the visit.